Private Residence & 2-Storey Rental Apartments
Private Home — The Xander (Lapaz)
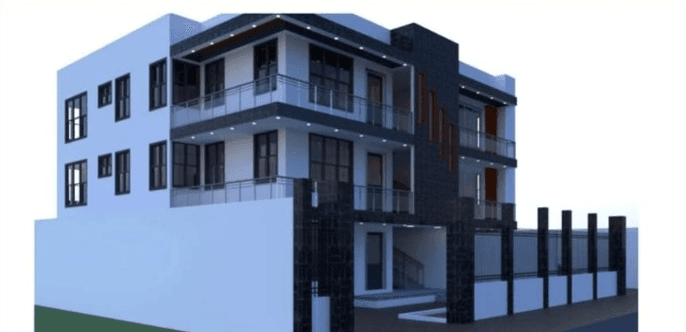
Commissioned as a private client design-and-build in Lapaz, Accra, The Xander represents an intelligent approach to urban land optimization and generational wealth creation. The masterplan strategically partitions the parcel into two harmoniously integrated architectural wings: an executive four-bedroom semi-detached residence for private family living on one half, and a dedicated two-storey investment block on the other half housing three self-contained two-bedroom rental apartments.
The contemporary architecture combines cantilevered glass balustrade terraces, textured charcoal stonework columns, warm vertical timber louvers, and expansive sound-insulated fenestration. Engineered with independent circulation, dedicated parking bays, and perimeter access control, The Xander delivers the privacy of a luxury home while generating continuous passive rental returns.
Project Parameters & Specifications
Architectural & Build Highlights
- Dual-occupancy masterplan: Private executive residence plus recurring rental income block
- Cantilevered wrap-around balconies with tempered glass balustrades & recessed soffit lighting
- Signature dark stone masonry spine accented with vertical architectural timber slats
- Segregated tenant and homeowner circulation with dedicated vehicular parking bays
- High-security perimeter boundary wall with integrated pedestrian and motorized gates
- Full MEP coordination with pre-engineered backup power and water reservoir storage